

Listing Courtesy of:  STELLAR as distributed by MLS GRID / Listed By: Meagan McCutcheon, Century 21 Alton Clark - Contact: 407-636-4637
 STELLAR as distributed by MLS GRID / Listed By: Meagan McCutcheon, Century 21 Alton Clark - Contact: 407-636-4637
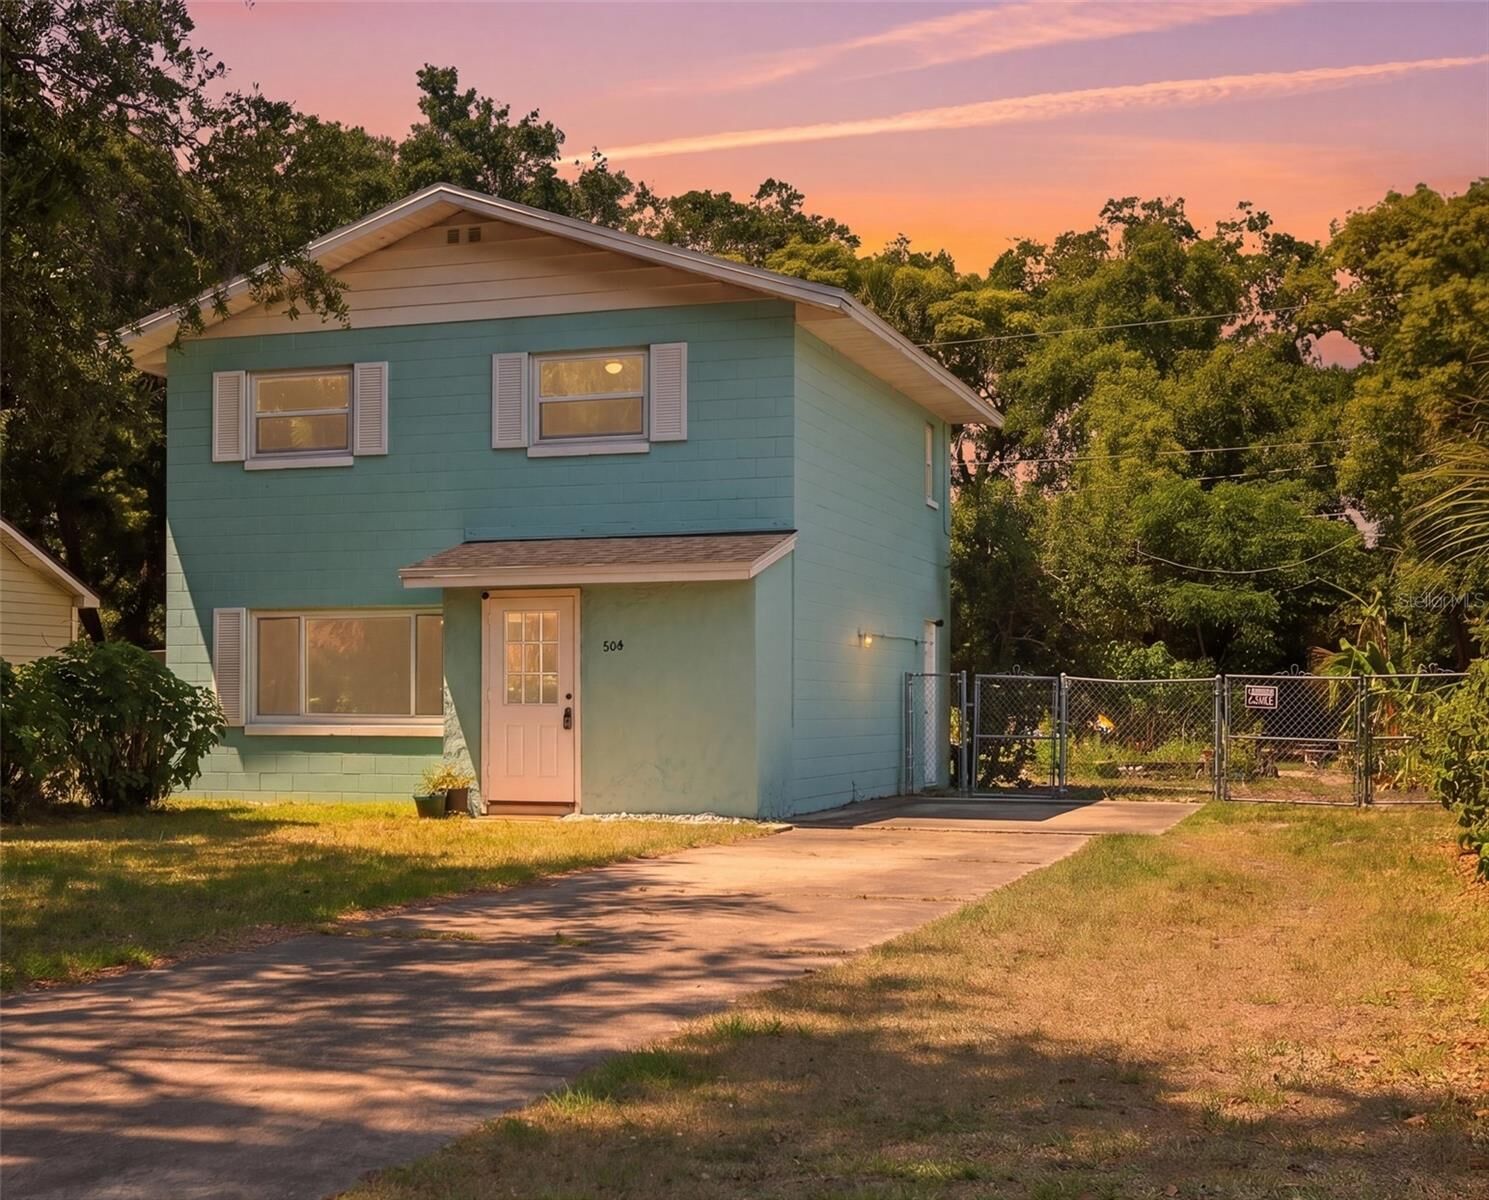
 804 Rosalia Drive Sanford, FL 32771
Active (96 Days)
$275,000 (USD)

Description
MLS #:
O6409764
O6409764
Taxes
$2,642(2025)
$2,642(2025)
Lot Size
8,208 SQFT
8,208 SQFT
Type
Single-Family Home
Single-Family Home
Year Built
1978
1978
County
Seminole County
Seminole County
Listed By
Meagan McCutcheon, Century 21 Alton Clark, Contact: 407-636-4637
Source
STELLAR
Last checked Oct 12 2026 at 5:03 AM GMT+0000
STELLAR
Last checked Oct 12 2026 at 5:03 AM GMT+0000
Bathroom Details
- Full Bathroom: 1
- Half Bathroom: 1
Interior Features
- Unfurnished
- Appliances: Refrigerator
- Appliances: Washer
- Ceiling Fans(s)
- Appliances: Microwave
- Appliances: Range
- Appliances: Dryer
- Eat-In Kitchen
- Primarybedroom Upstairs
Subdivision
- San Lanta 2Nd Sec
Lot Information
- Paved
Property Features
- Foundation: Slab
Heating and Cooling
- Electric
- Central Air
Flooring
- Laminate
- Wood
- Tile
Exterior Features
- Block
- Roof: Shingle
Utility Information
- Utilities: Cable Available, Public, Water Source: Public, Electricity Connected, Sewer Connected
- Sewer: Public Sewer
School Information
- Middle School: Sanford Middle
- High School: Seminole High
Parking
- Driveway
Living Area
- 1,340 sqft
Listing Price History
Date
Event
Price
% Change
$ (+/-)
Sep 17, 2026
Price Changed
$275,000
-2%
-$4,999
Jun 17, 2026
Price Changed
$279,999
-2%
-$5,001
May 21, 2026
Listed
$285,000
-
-
Additional Information: Alton Clark | 407-636-4637
Location
Estimated Monthly Mortgage Payment
*Based on Fixed Interest Rate withe a 30 year term, principal and interest only
Listing price
Down payment
%
Interest rate
%Mortgage calculator estimates are provided by C21 Alton Clark and are intended for information use only. Your payments may be higher or lower and all loans are subject to credit approval.
Disclaimer: Listings Courtesy of “My Florida Regional MLS DBA Stellar MLS © 2026. IDX information is provided exclusively for consumers personal, non-commercial use and may not be used for any other purpose other than to identify properties consumers may be interested in purchasing. All information provided is deemed reliable but is not guaranteed and should be independently verified. Last Updated: 10/11/26 22:03
Based on information submitted to the MLS GRID as of 10/12/2026 05:03. All data is obtained from various sources and may not have been verified by broker or MLS GRID. Supplied Open House Information is subject to change without notice. All information should be independently reviewed and verified for accuracy. Properties may or may not be listed by the office/agent presenting the information.





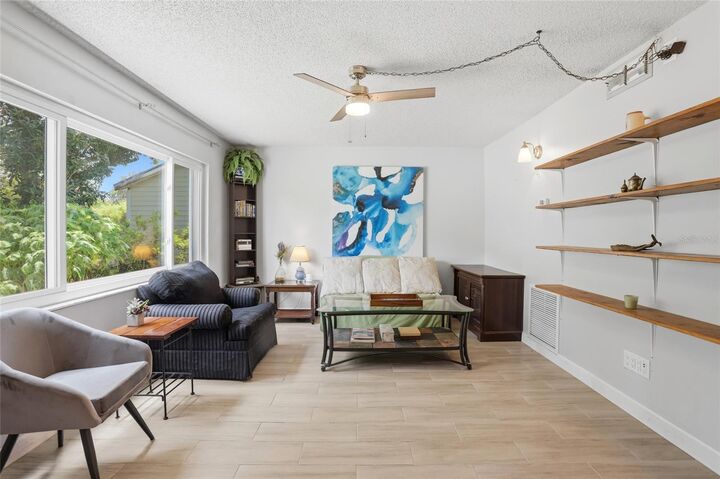
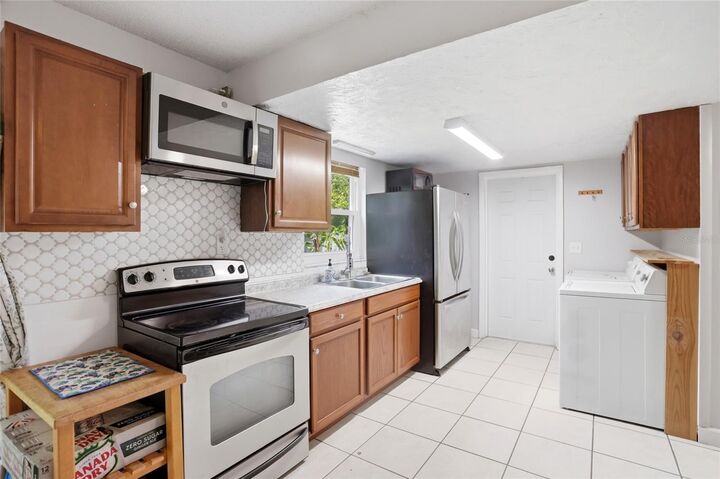
Inside, the bright living room opens to a spacious eat-in kitchen with a built-in pantry and a countertop nook with shelving—perfect for a coffee bar, workspace, or extra storage. Tile flooring was installed throughout the downstairs in 2022, and there is no carpet anywhere in the home. Windows were replaced in 2024.
One of the highlights is the outdoor space. A sliding glass door, replaced in 2024, leads to the new screened porch overlooking the fenced backyard, where butterfly-friendly plantings and a fire-pit area create plenty of room to relax, entertain, or simply enjoy being outside.
Upstairs, the three bedrooms offer flexibility for sleeping space, a home office, guest room, or whatever best fits your needs.
When you’re ready to head out, Historic Downtown Sanford is just minutes away, with its restaurants, breweries, shops, waterfront parks, and year-round community events. With no HOA, important updates already completed, and inviting indoor and outdoor spaces, 804 Rosalia Drive offers a lot to appreciate. Schedule your showing today and come see it in person.